Direct Access To All Multiple Listings Like Realtors®

(Prices and inventory current as of Nov 30, 1999)

See Pictures and updates (icon)See photos and updates from listings directly in your feed

Share with you friends (icon)Share your favorite listings with friends and family

Save your search (icon)Save your search and get new listings directly in your mailbox before everybody else

Direct Access To All Multiple
Listings Like Realtors®

(Prices and inventory current as of Nov 30, 1999)

See Pictures and updates (icon)See photos and updates from listings directly in your feed

Share with you friends (icon)Share your favorite listings with friends and family

Save your search (icon)Save your search and get new listings directly in your mailbox before everybody else

Sign Up

it's quick and easy

We'll never post to social networks

or

  • This field is for validation purposes and should be left unchanged.

Already an account? Log in here

Log in

Please check username or password!

No account yet? Register here

Password forgotten? Reset your password

Reset your password

The email address does not seems to be correct!

Please check your email to reset your password

No account yet? Register here

Sign-up for FREE !

Sign-up to save your favorites.
By creating an account we can offer you even more then just saving your favorites:

Get new properties in your mailbox before anybody else

Easily save you searches

Receive handy tips and tricks on buying a new house

Register NOW

Already an account? Login here

41667 N 113TH Place, Scottsdale, AZ 85262

$3,995,000 (Active)
All pictures
Listed by: Daniel Wolski - Russ Lyon Sotheby's International Realty

41667 N 113TH Place, Scottsdale, AZ 85262

$$3,995,000
Active
est.$3,995,000/month.
4 beds. 4 baths. 62,233 Sqft.

Get More Info

  • This field is for validation purposes and should be left unchanged.
  • This field is hidden when viewing the form

Payment Calculator

$/mo
Interest Rate,
This product uses the FRED® API but is not endorsed or certified by the Federal Reserve Bank of St. Louis.

Mortgage Broker

Start My Approval
or Call Now: (630) 699-0001

41667 N 113TH Place, Scottsdale, AZ 85262

$3,995,000
Active
est.$3,995,000/month.
4 beds 4.5 baths 62,233 Sq.ft.
Download Listing As PDF

Generating PDF

Property details for 41667 N 113TH Place, Scottsdale, AZ 85262
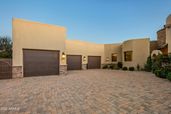
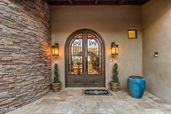
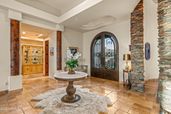
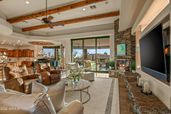
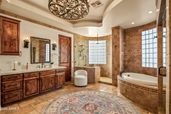
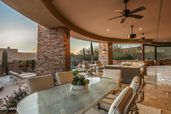
Golf Membership Available- Located in Desert Mountains Upper Village of Apache Peak- Experience the essence of Desert Southwest Contemporary living in this remarkable residence, where modern sophistication meets the effortless comfort and fun of year-round outdoor enjoyment. Curved architectural lines define the homes character, creating a harmonious flow from room to room and encouraging a relaxed, open lifestyle. The outdoor environment lives as its own destination. A sweeping 1,600-sq-ft curved patio forms a seamless extension of the interior, promoting true one-level indoor/outdoor enjoyment. Here, conversation spaces, mountain vistas, and vibrant sunsets set the backdrop for alfresco dining, enhanced by a convenient wet bar just steps away. For a spectacular sunset experience head up the spiral staircase to the spacious roof-top deck for a panoramic 360 degree view of the southern hemisphere. Back to the main level, a few gentle steps down, gather around the firepit or unwind in the elevated spa with its water feature spilling into the pool below. The lower level continues the resort experience with the receiving pool, a golfers putting green, and a private freestanding casitacomplete with den/bedroom with fireplace, mini-kitchen, full bath, and its own washer and dryer to ensure the ultimate guest comfort. Inside, the home centers around a flowing great-room design, where a mechanical telescoping glass wall fully opens to the resort yard. The U-shaped chefs kitchen, appointed with custom cabinetry, luxury appliances, and a generous island with bar seating, invites conversation as effortlessly as it supports culinary excellence. An open wet bar with seating and a walk-in, temperature-controlled wine cellar sets the stage for celebrations both grand and intimate. For formal gatherings, the dramatic dining roomframed with stone columns and crowned by a brick-dome ceiling and chandelieradds unforgettable ambiance. The palatial primary suite offers a private retreat with its own sitting area, mitered-glass windows, patio access, and a striking floor-to-ceiling stone fireplace. The spa-inspired bath features double vanities, two custom designer closets, a soaking tub, and a steam rooman oasis designed for unhurried serenity. A dedicated office with wood-plank flooring and built-in cabinetry is accessible from both the main corridor and the primary bath. Two well-appointed guest ensuites provide comfort and privacy, while a media room with six oversized theater chairs and large-screen TV delivers an immersive entertainment experience. Architectural artistry continues throughout with circular pueblo-style elements, stucco and stacked-stone columns, chiseled-edge tile floors, luxurious low-pile carpeting, quartz counters and vanities, carefully selected fixtures and chandeliers, and soaring ceilings highlighted with dramatic cove lighting. Recent updates introduce refreshed finishes that elevate the home even further. Located in the coveted Desert Mountain communityfeaturing seven golf courses, seven clubhouses, eight restaurants, 24 miles of private hiking trails, and proximity to the Tonto National Forestthis residence stands as a testament to inspired desert living. A place where beauty, comfort, and lifestyle come together effortlessly, inviting you to live each day to the fullest in North Scottsdales most desirable setting.
Broker details: Russ Lyon Sotheby's International Realty

Listed by: Daniel Wolski
Listagent State License: SA555961000
mlslogo
Property Description

MLS Information

  • Listing: 7081460
  • Listing Last Modified: 2026-09-17

Property Details

  • Standard Status: Active
  • MLS Status: Active
  • Property style: Territorial/Santa Fe, Contemporary
  • Built in: 2007
  • Subdivision: DESERT MOUNTAIN
  • Lot size area: 62233 Square Feet

Geographic Data

  • County: Maricopa
  • MLS Area: DESERT MOUNTAIN
  • Directions: East on Cave Creek to Desert Mountain Parkway. Lot #151 in Apache Peak
Features

Interior Features

  • Flooring: Carpet, Stone, Wood
  • Bedrooms: 4
  • Full baths: 4.5
  • Half baths: 1
  • Living area: 5293
  • Interior Features: Double Vanity, Bidet, Eat-in Kitchen, Breakfast Bar, Kitchen Island, Granite Counters, High Speed Internet, Central Vacuum, High Ceilings
  • Fireplaces: 3

Exterior Features

  • Roof type: Tile, Foam
  • Lot description: Cul-De-Sac, Desert Front, Desert Back, Sprinklers In Front, Sprinklers In Rear
  • Pool: Heated
  • View: Mountain(s)

Parking

  • Garage spaces: 4

Utilities

  • Water: Public
  • Heating: Natural Gas
Property Information

Tax Information

  • Tax Annual Amount: $8,569

Disclaimer

The property listing data and information set forth herein were provided to ARMLS from third party sources, including sellers, lessors and public records, and were compiled by ARMLS The property listing data and information are for the personal, non-commercial use of consumers having a good faith interest in purchasing or leasing listed properties of the type displayed to them and may not be used for any purpose other than to identify prospective properties which such consumers may have a good faith interest in purchasing or leasing. ARMLS and its subscribers disclaim any and all representations and warranties as to the accuracy of the property listing data and information set forth herein. All information should be verified by the recipient and none is guaranteed as accurate by ARMLS
mlslogo

Step 1 of 6

Your mortgage approval starts here.

Answer some questions to receive your approval letter. Get started now - no commitment needed.

Home Description

Thumbnail 1
Thumbnail 2
Thumbnail 3
Thumbnail 4
Thumbnail 5
Thumbnail 6
Thumbnail 7
Thumbnail 8
Thumbnail 9
Thumbnail 10
Thumbnail 11
Thumbnail 12
Thumbnail 13
Thumbnail 14
Thumbnail 15
Thumbnail 16
Thumbnail 17
Thumbnail 18
Thumbnail 19
Thumbnail 20
Thumbnail 21
Thumbnail 22
Thumbnail 23
Thumbnail 24
Thumbnail 25
Thumbnail 26
Thumbnail 27
Thumbnail 28
Thumbnail 29
Thumbnail 30
Thumbnail 31
Thumbnail 32
Thumbnail 33
Thumbnail 34
Thumbnail 35
Thumbnail 36
Thumbnail 37
Thumbnail 38
Thumbnail 39
Thumbnail 40
Thumbnail 41
Thumbnail 42
Thumbnail 43
Thumbnail 44
Thumbnail 45
Thumbnail 46
Thumbnail 47
Thumbnail 48
Thumbnail 49
Thumbnail 50
Thumbnail 51
Thumbnail 52
Thumbnail 53
Thumbnail 54
Thumbnail 55
Thumbnail 56
Thumbnail 57
Thumbnail 58
Thumbnail 59
Thumbnail 60
Thumbnail 61
Thumbnail 62
Thumbnail 63
Thumbnail 64